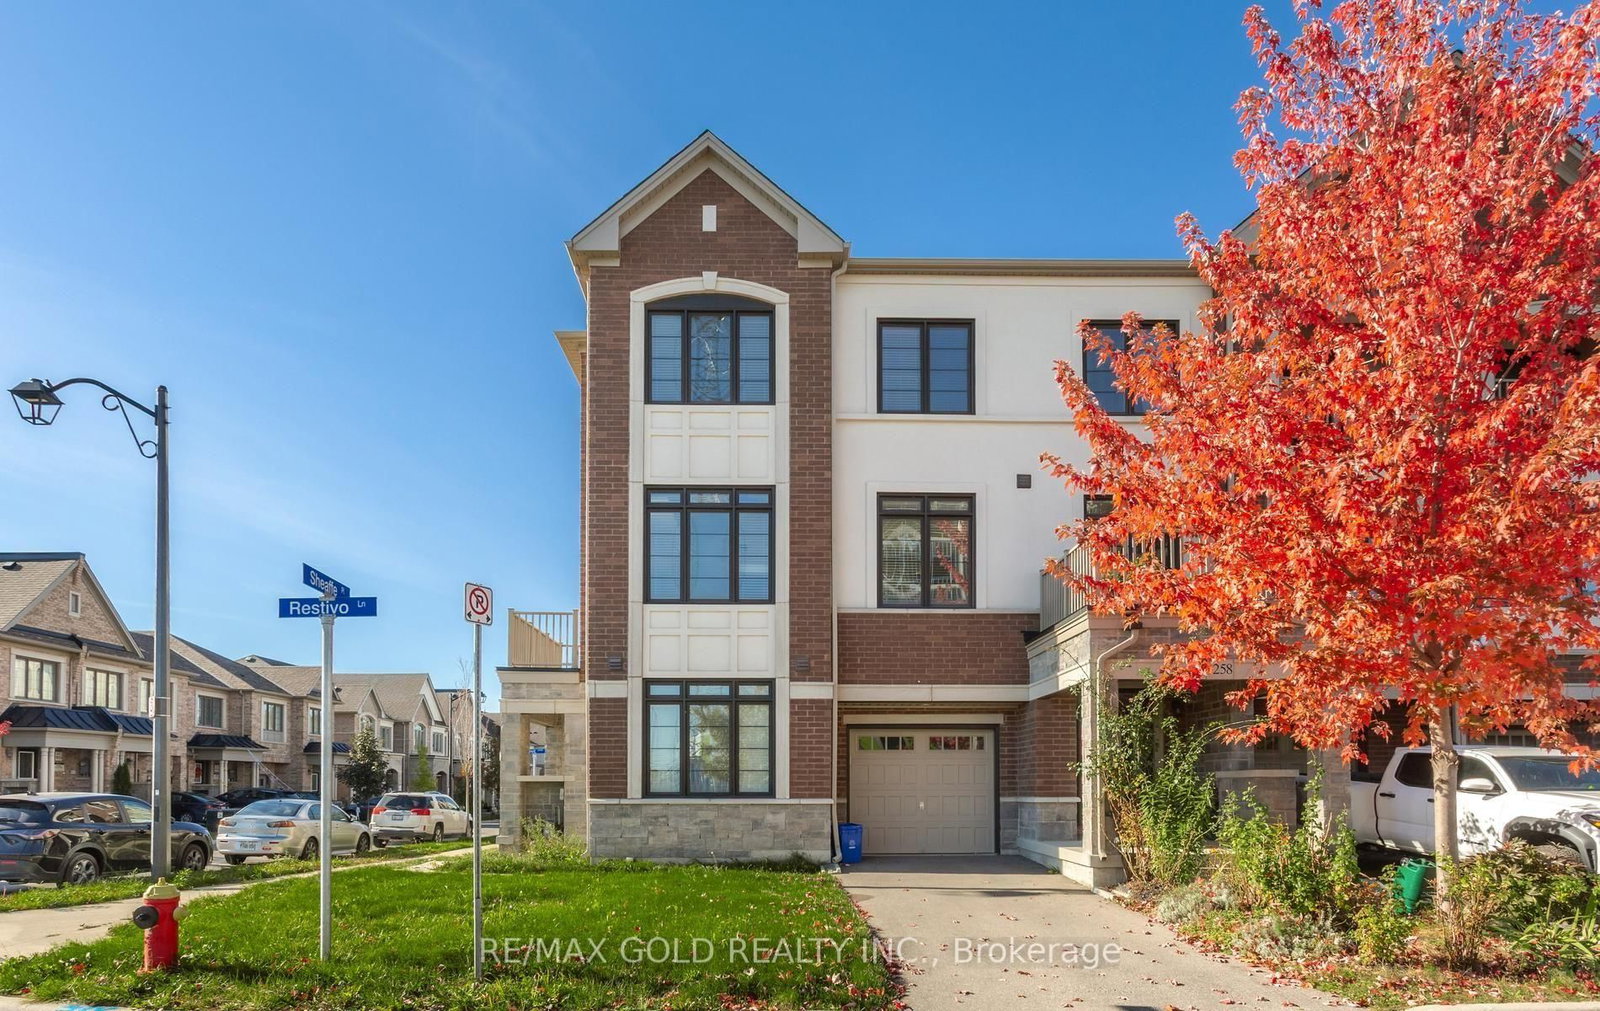
<-- style PDP --> 269 Dymott Avenue, Milton - Att/Row/Twnhouse for lease for $3,150
  • new
  • for lease
  • leased

269 Dymott Avenue

Milton, Ontario, L9T 0Z7 - Harrison

$3,150

  • Neighbourhood

    Harrison

  • Major Intersection

    Savoline Blvd / Dymott Ave

  • Listed Since: 1 day(s)

  • Last update: today

Overview

  • Property Type

    Att/Row/Twnhouse, 3-Storey

  • Bedrooms

    4

  • Bathrooms

    4

  • Basement

    None

  • Kitchen

    1

  • Total Parking

    3 (2 Attached Garage)

  • Lot Size

    Available Upon Request

  • Taxes

    n/a

  • Type

    Freehold

Property Description

Property description for 269 Dymott Avenue, Milton

Absolutely Stunning FREEHOLD 4-bedroom, 4-bathroom townhome! This home features a double-car garage with three-car parking and a balcony off the kitchen with direct, scenic views of the escarpment. The main floor offers incredible versatility, featuring a bedroom suite that could also serve as a (home office, Bedroom or additional living area), along with a 3-piece bathroom and a convenient laundry area. the upgraded kitchen with cream cabinetry, quartz countertops, stainless steel appliances, and a center island, spacious eat-in area. Oversized balcony, perfect for effortless entertaining or unwinding while taking in the scenic surroundings. The large living area, with a walkout to a second balcony. Upstairs, three well-sized bedrooms and two bathrooms offer plenty of space for a growing family, Primary bedroom with Ensuite Washroom! walking distance to top schools and nearby parks, And Much more!!

Listed by CENTURY 21 GREEN REALTY INC.

  • MLS #

    W14144524

  • Sq. Ft

    1500-2000

  • Sq. Ft. Source

    MLS

  • Lot Irregularities

    n/a

  • Year Built

    Available Upon Request

  • Pool

    None

  • Drive

    Private

  • Garage

    Attached, 2 spaces

  • Total Parking

    3

  • Family Room

    N

  • Den

    N

  • Exterior

    Brick

  • Fireplace

    N

  • Roof

    Asphalt Shingle

  • Foundation

    Poured Concrete

  • Elevator

    N

  • Water View

    n/a

  • Laundry Level

    n/a

  • Heat

    Forced Air

  • A/C

    Central Air

  • Water

    Municipal

  • Water Supply

    n/a

  • Sewers

    Sewers

  • Central Vac

    N

  • Br

    4.09 x 3.72 ft Main level

    Laminate, Large Window, Pot Lights

  • Bathroom

    2.35 x 3.91 ft Main level

    Ceramic Floor, 3 Pc Bath, Combined W/Laundry

  • Laundry

    2.35 x 3.91 ft Main level

  • Living

    5.79 x 3.85 ft 2nd level

    Laminate, W/O To Balcony, Pot Lights

  • Dining

    2.6 x 3.42 ft 2nd level

    Ceramic Floor, W/O To Balcony, Pot Lights

  • Kitchen

    3.77 x 13.65 ft 2nd level

    Ceramic Floor, Quartz Counter, W/O To Balcony

  • Primary

    3.04 x 4.96 ft 3rd level

    Broadloom, 3 Pc Ensuite, Closet

  • 2nd Br

    3.16 x 4.4 ft 3rd level

    2 Way Fireplace, Closet, Window

  • 3rd Br

    2.65 x 3.88 ft 3rd level

    Broadloom, Closet, Window

  • Bathroom

    0.0 x 0.0 ft 3rd level

    Ceramic Floor, 4 Pc Bath

  • MLS #

    W14144524

  • Sq. Ft

    1500-2000

  • Sq. Ft. Source

    MLS

  • Lot Irregularities

    n/a

  • Year Built

    Available Upon Request

  • Pool

    None

  • Drive

    Private

  • Garage

    Attached, 2 spaces

  • Total Parking

    3

  • Family Room

    N

  • Den

    N

  • Exterior

    Brick

  • Fireplace

    N

  • Roof

    Asphalt Shingle

  • Foundation

    Poured Concrete

  • Elevator

    N

  • Water View

    n/a

  • Laundry Level

    n/a

  • Heat

    Forced Air

  • A/C

    Central Air

  • Water

    Municipal

  • Water Supply

    n/a

  • Sewers

    Sewers

  • Central Vac

    N

  • Br

    4.09 x 3.72 ft Main level

    Laminate, Large Window, Pot Lights

  • Bathroom

    2.35 x 3.91 ft Main level

    Ceramic Floor, 3 Pc Bath, Combined W/Laundry

  • Laundry

    2.35 x 3.91 ft Main level

  • Living

    5.79 x 3.85 ft 2nd level

    Laminate, W/O To Balcony, Pot Lights

  • Dining

    2.6 x 3.42 ft 2nd level

    Ceramic Floor, W/O To Balcony, Pot Lights

  • Kitchen

    3.77 x 13.65 ft 2nd level

    Ceramic Floor, Quartz Counter, W/O To Balcony

  • Primary

    3.04 x 4.96 ft 3rd level

    Broadloom, 3 Pc Ensuite, Closet

  • 2nd Br

    3.16 x 4.4 ft 3rd level

    2 Way Fireplace, Closet, Window

  • 3rd Br

    2.65 x 3.88 ft 3rd level

    Broadloom, Closet, Window

  • Bathroom

    0.0 x 0.0 ft 3rd level

    Ceramic Floor, 4 Pc Bath

Thinking of Selling?

Find Out Your Home’s Value in Today’s Market!

No Email or Signup is required to view your home estimate.

estimate your home value

Contact Manoj Kukreja

Sales Representative,
Century 21 People’s Choice Realty Inc.,
Brokerage
(647) 576 - 2100

Manoj profile avatar

Property History

Property history for 269 Dymott Avenue, Milton

This property has been sold 6 times before. Create your free account to explore sold prices, detailed property history, and more insider data.

Sign In / Register

Inventory Graph

10 9 8 7 6 5 4 3 2 1 0 1 Months of inventory SELLER'S Market BALANCED Market BUYER'S Market

Thinking of Selling?

Find Out Your Home’s Value in Today’s Market!

No Email or Signup is required to view your home estimate.

estimate your home value

Contact Manoj Kukreja

Sales Representative, Century 21 People’s Choice Realty Inc., Brokerage
(647) 576 - 2100

Manoj profile avatar

Recent Sold Listings in Harrison, Milton

Popular Cities